
Brooklyn Heights Co-op Lobby & Common Areas Restoration
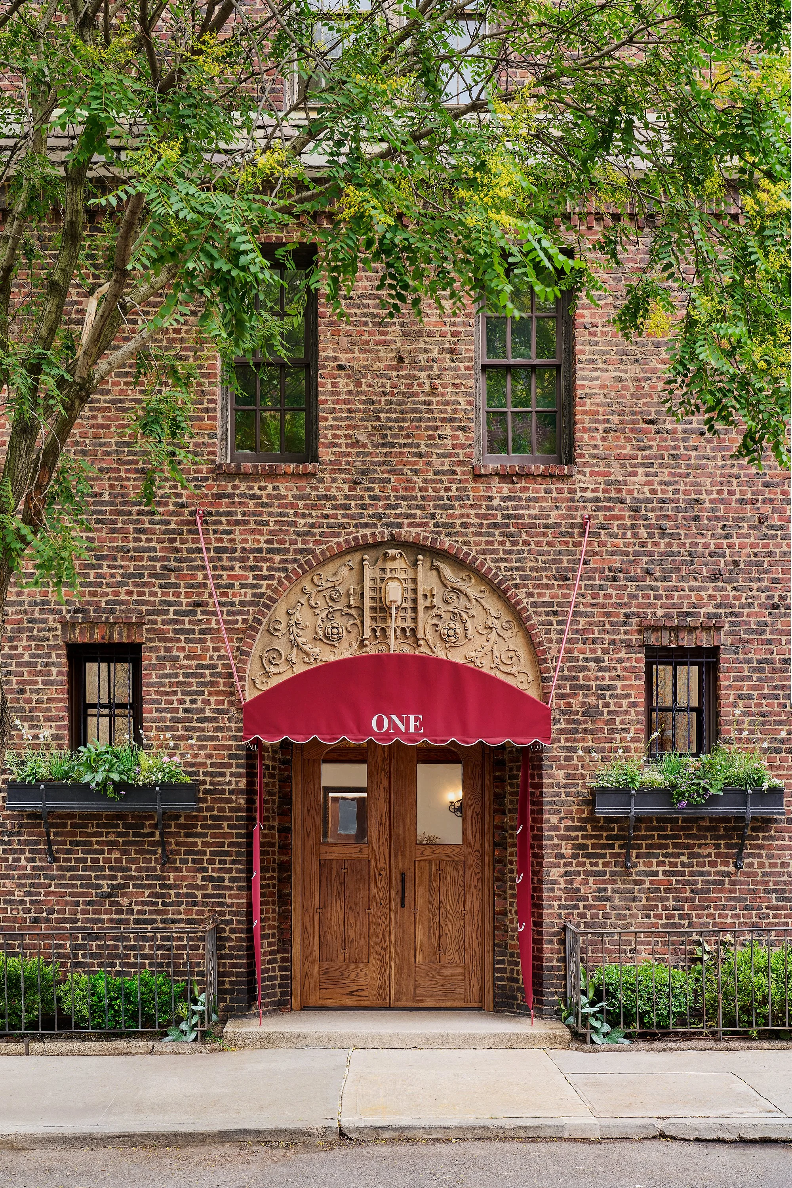
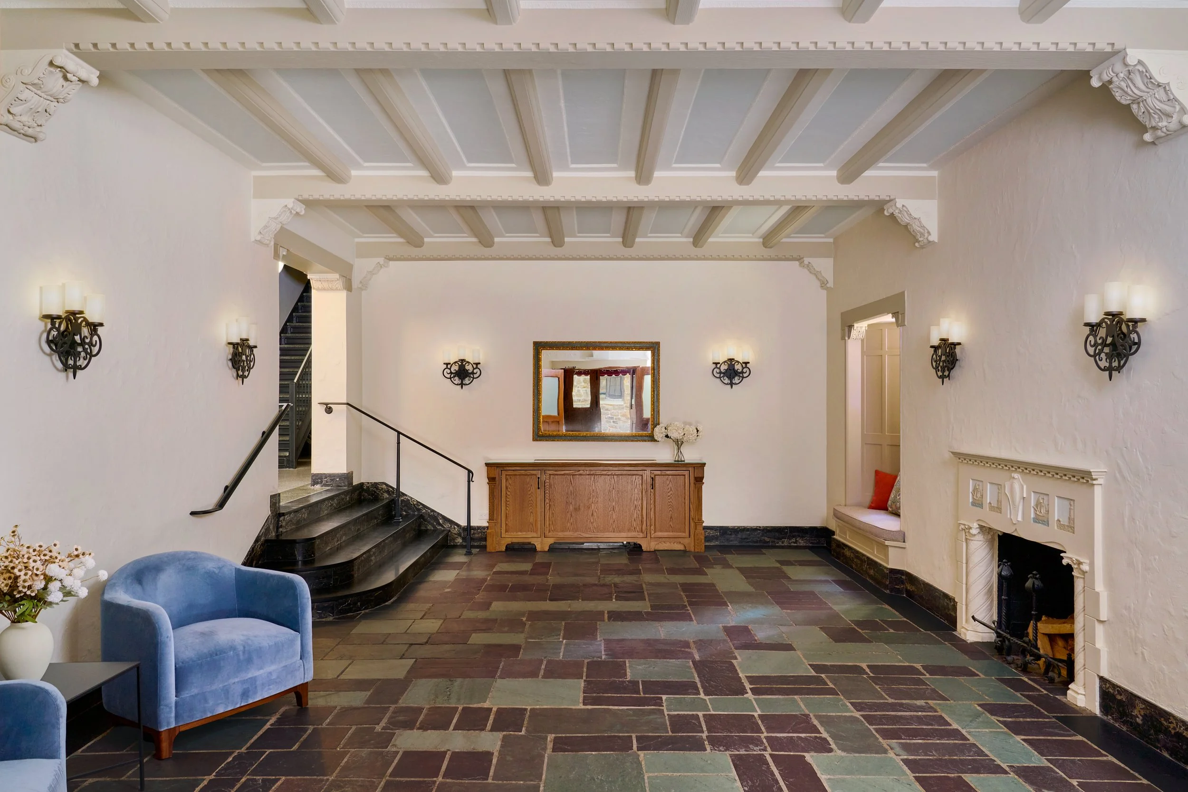
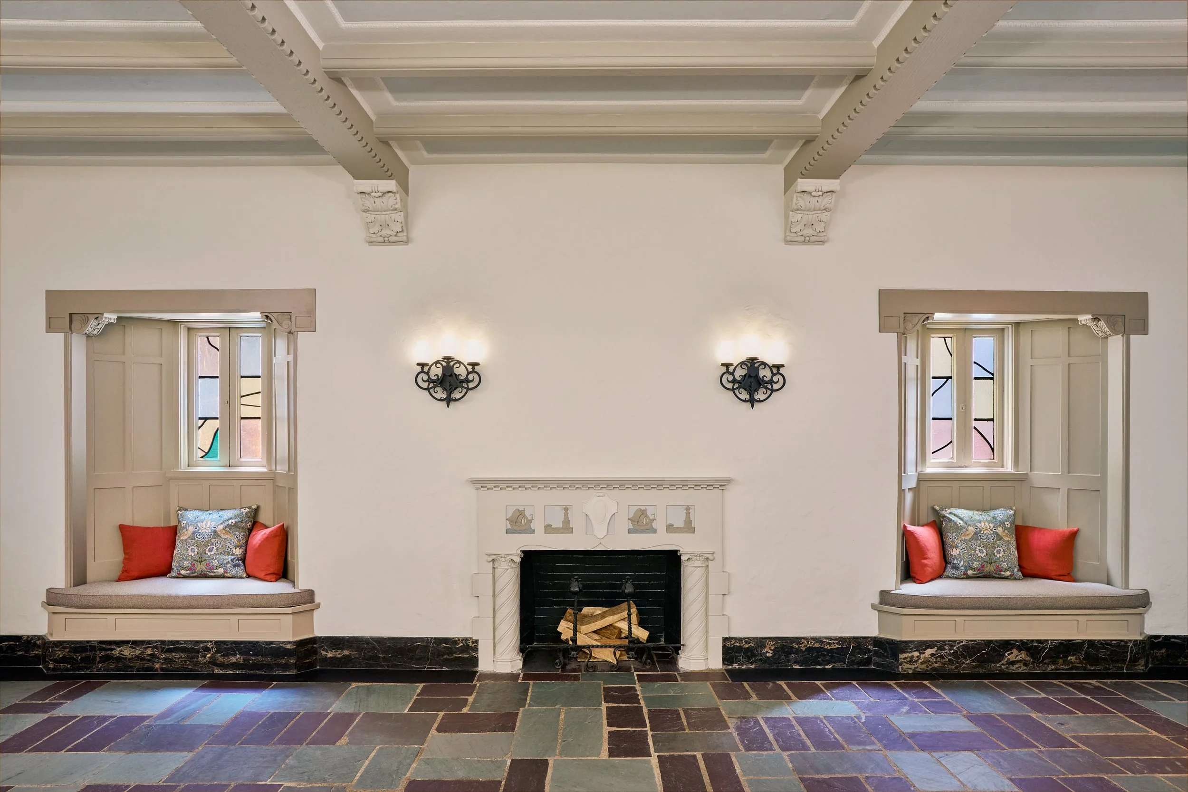
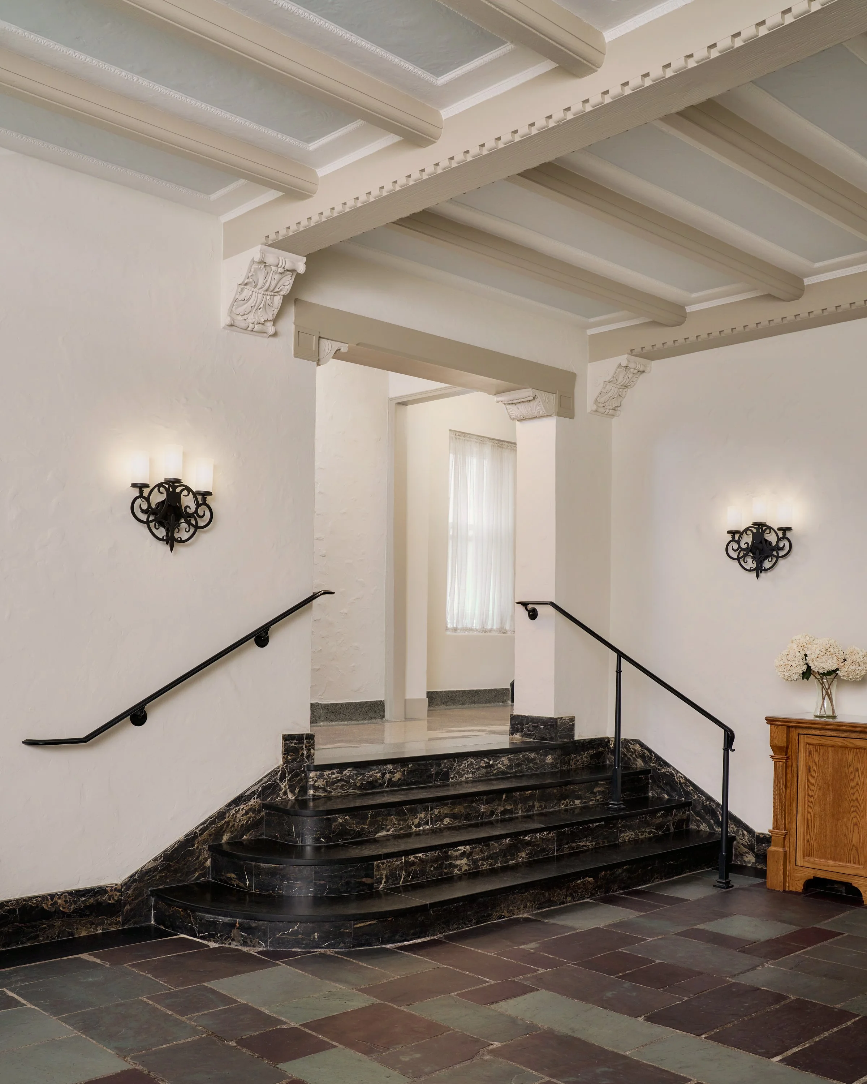
Completed in Spring 2026, this project reimagines the vestibule, lobby, and common areas of a historic Tudor Revival residential building in Brooklyn Heights. Our design honors the building’s architectural legacy by carefully restoring original elements—including the coffered ceiling, decorative plasterwork, and stone detailing—while introducing refined modern functionality and lighting.
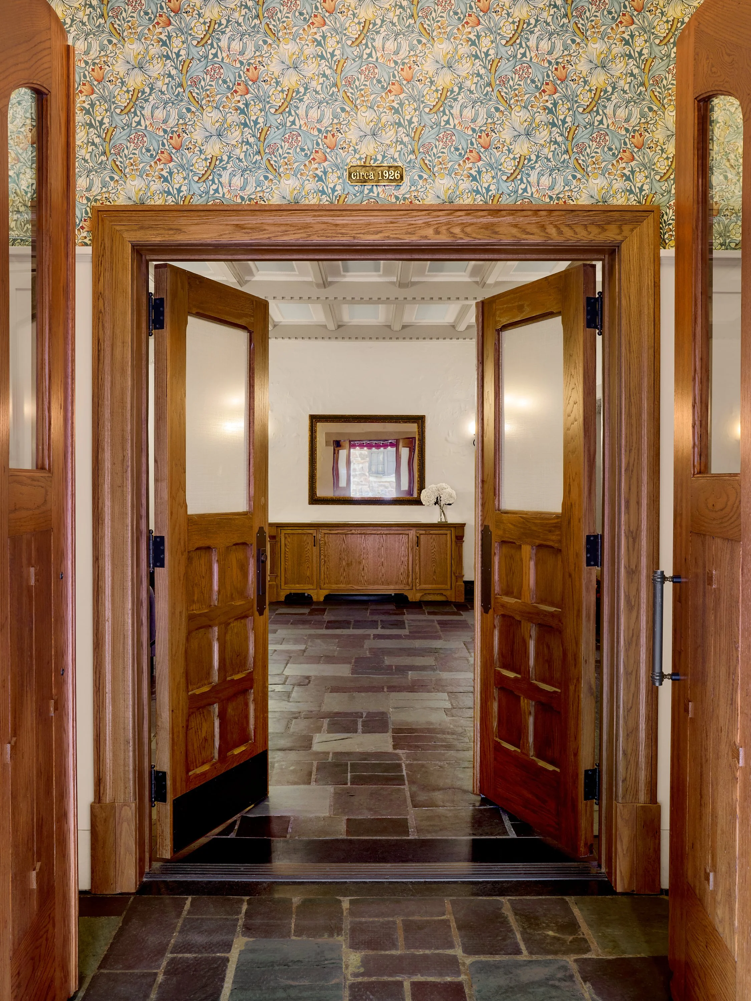
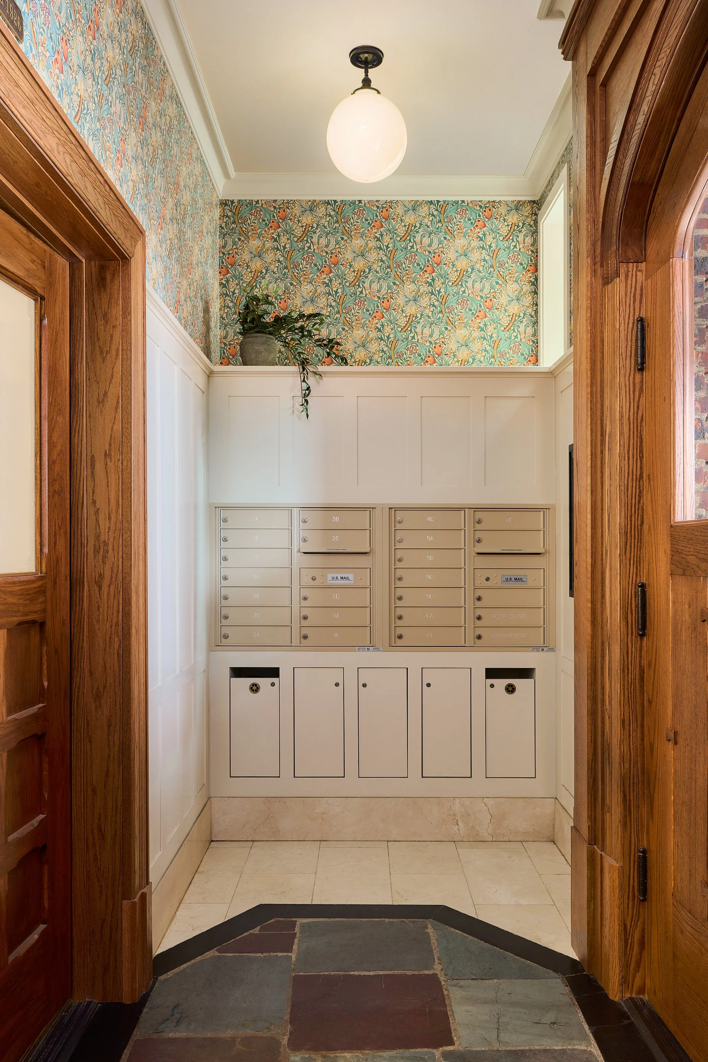
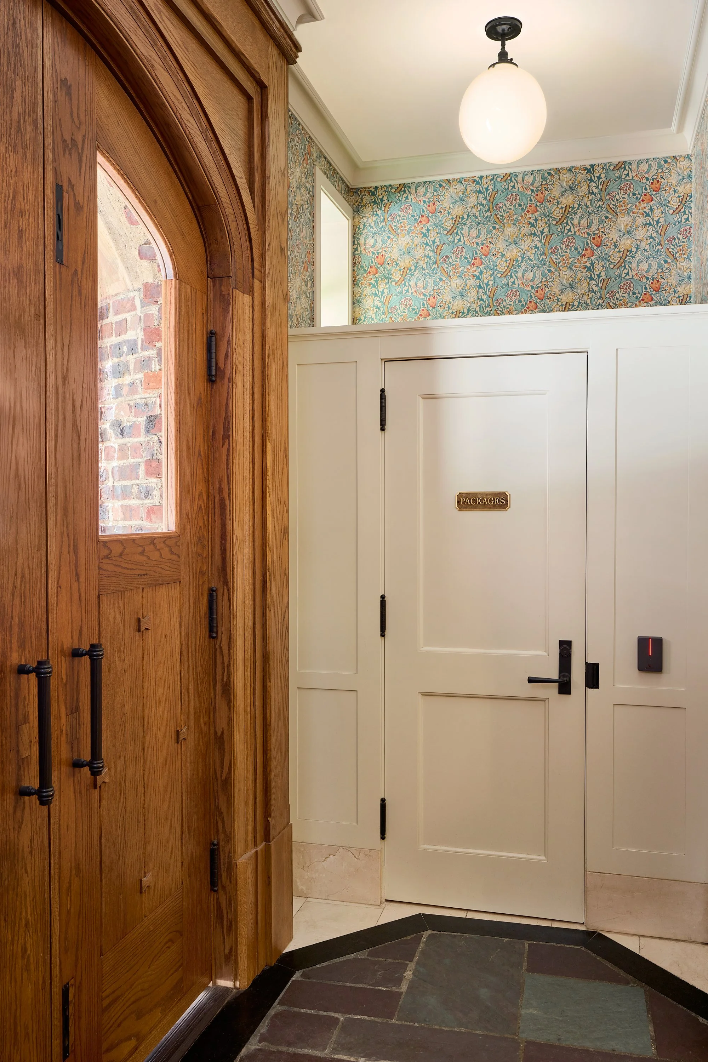
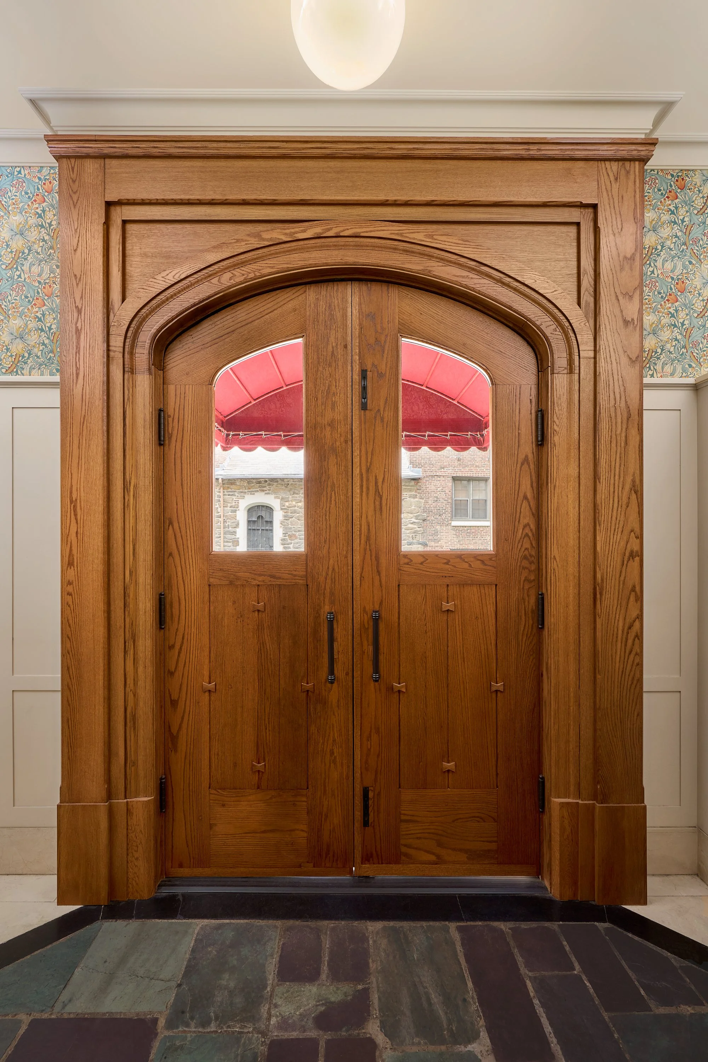
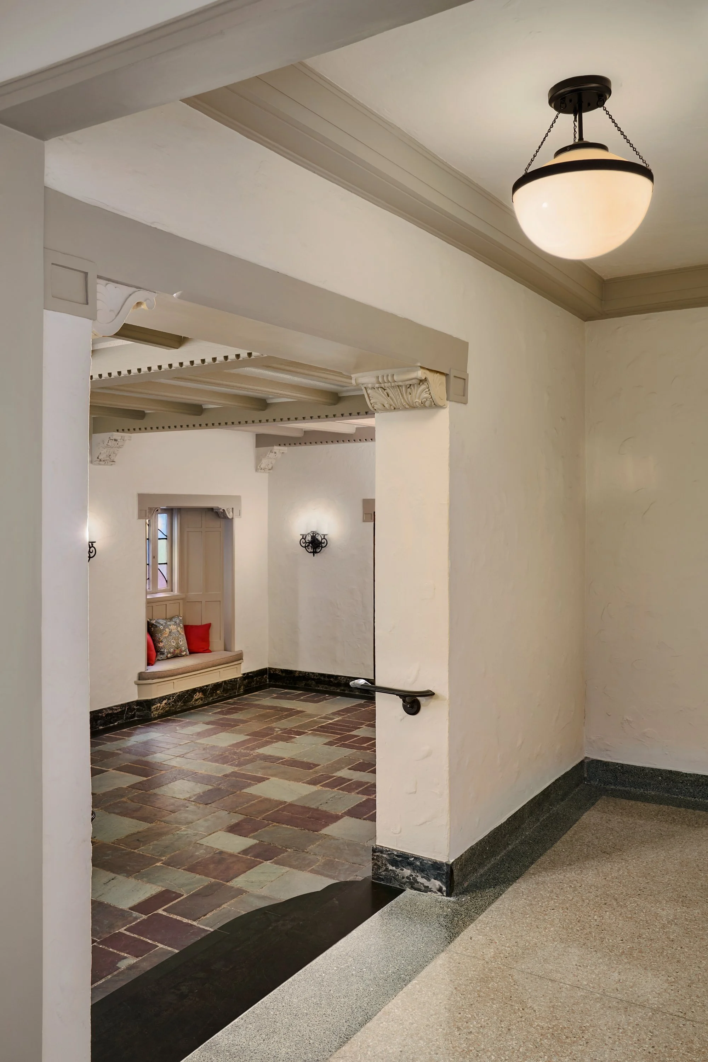
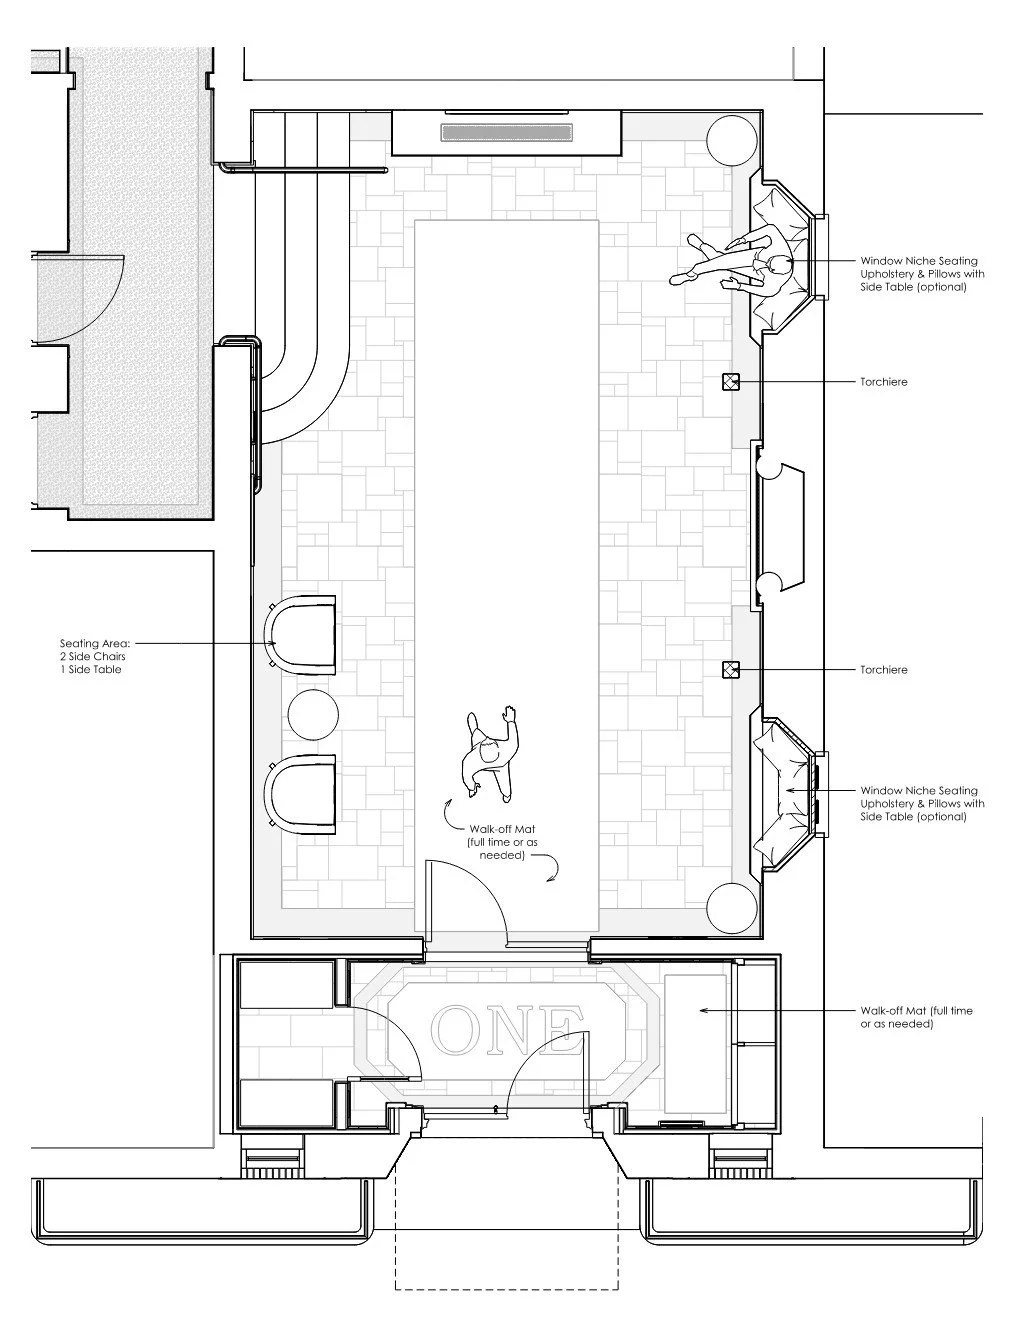
The entry vestibule has been expanded, reclaiming long-sealed original floor area to create a more gracious arrival sequence. The redesigned vestibule incorporates new mailboxes and a dedicated package-delivery area, seamlessly integrated with interior detailing that complements the building’s historic character.
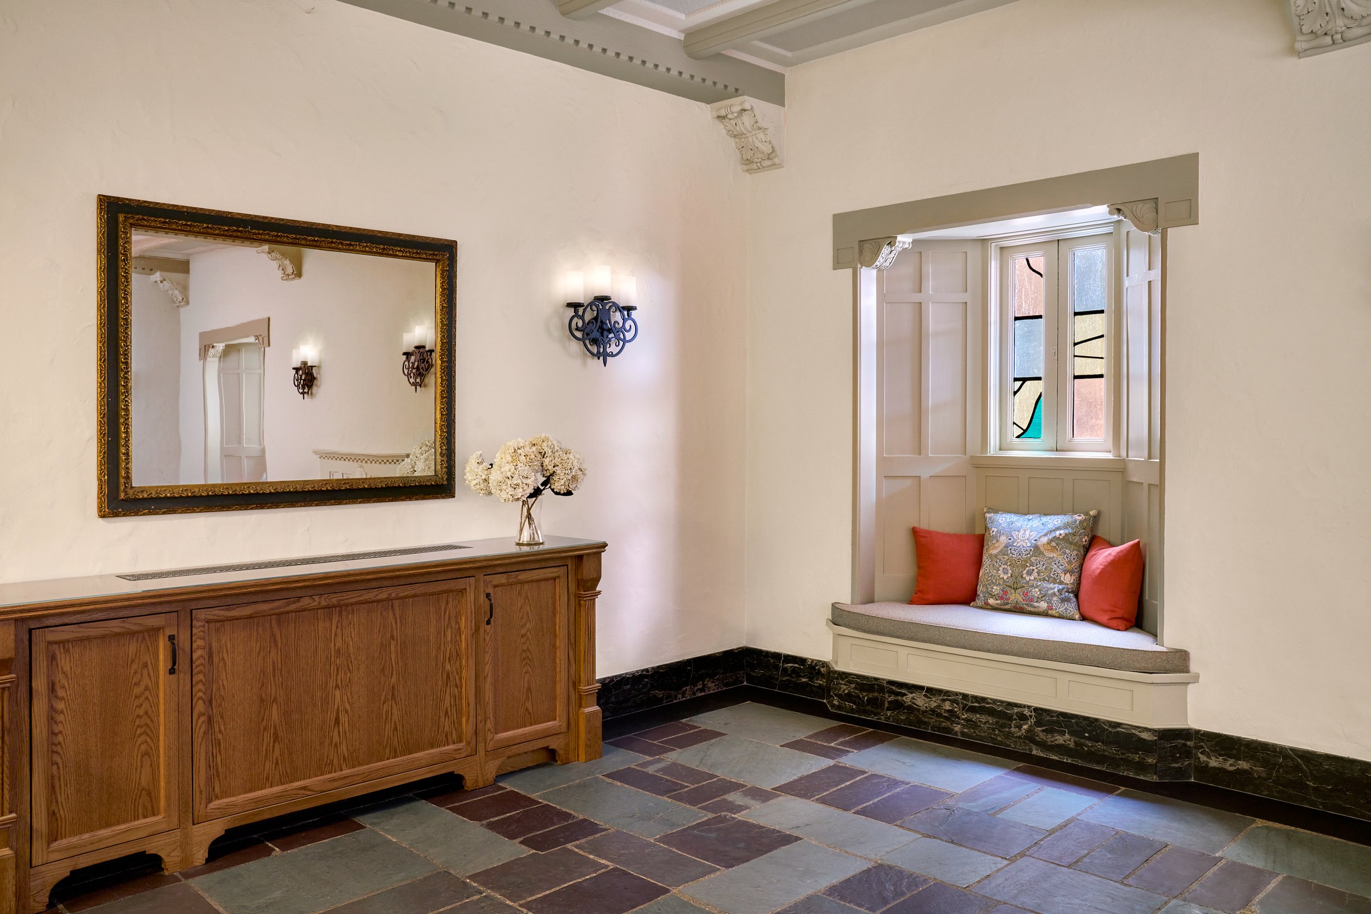
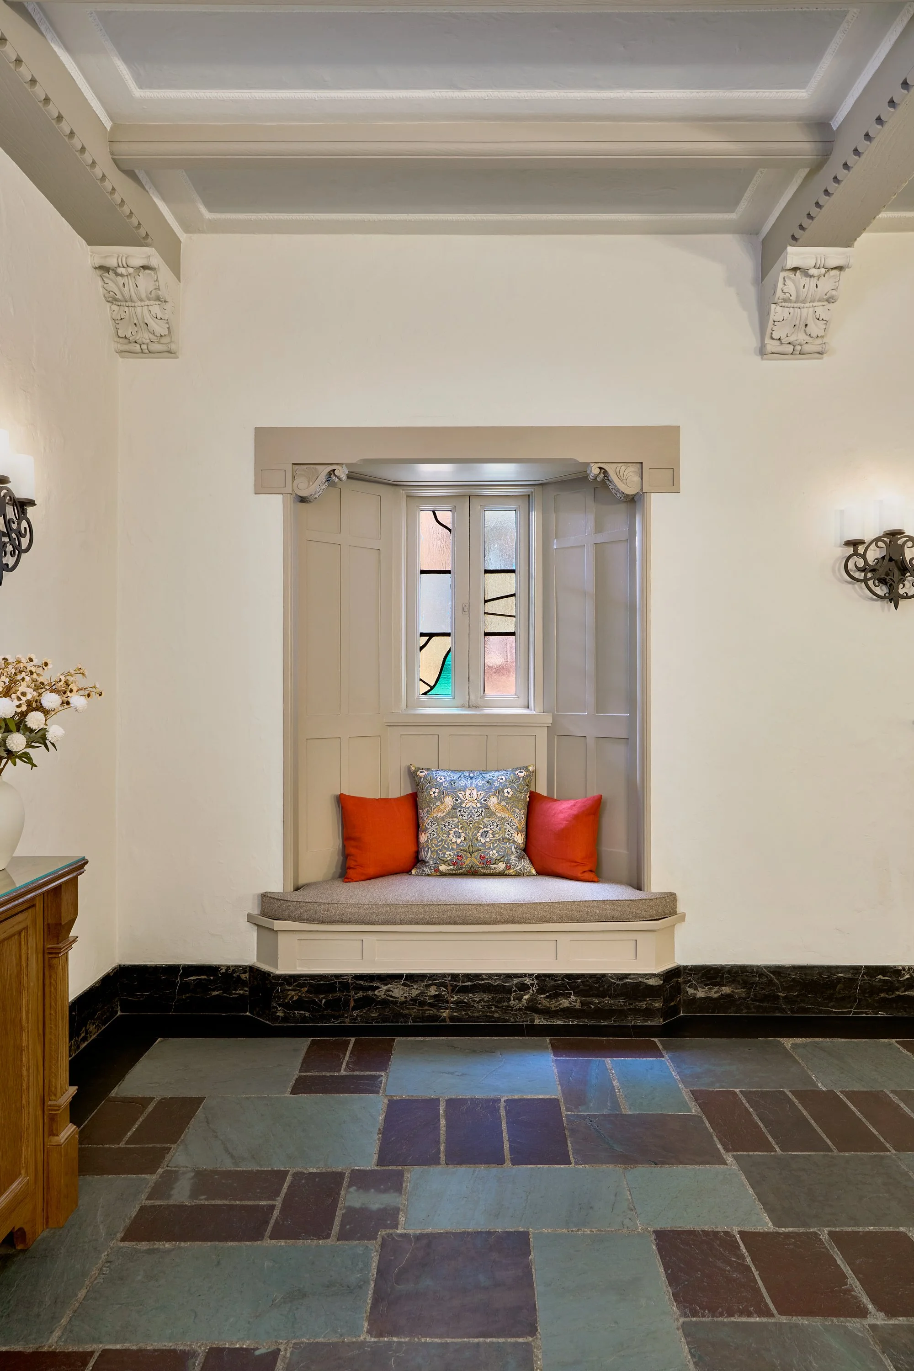
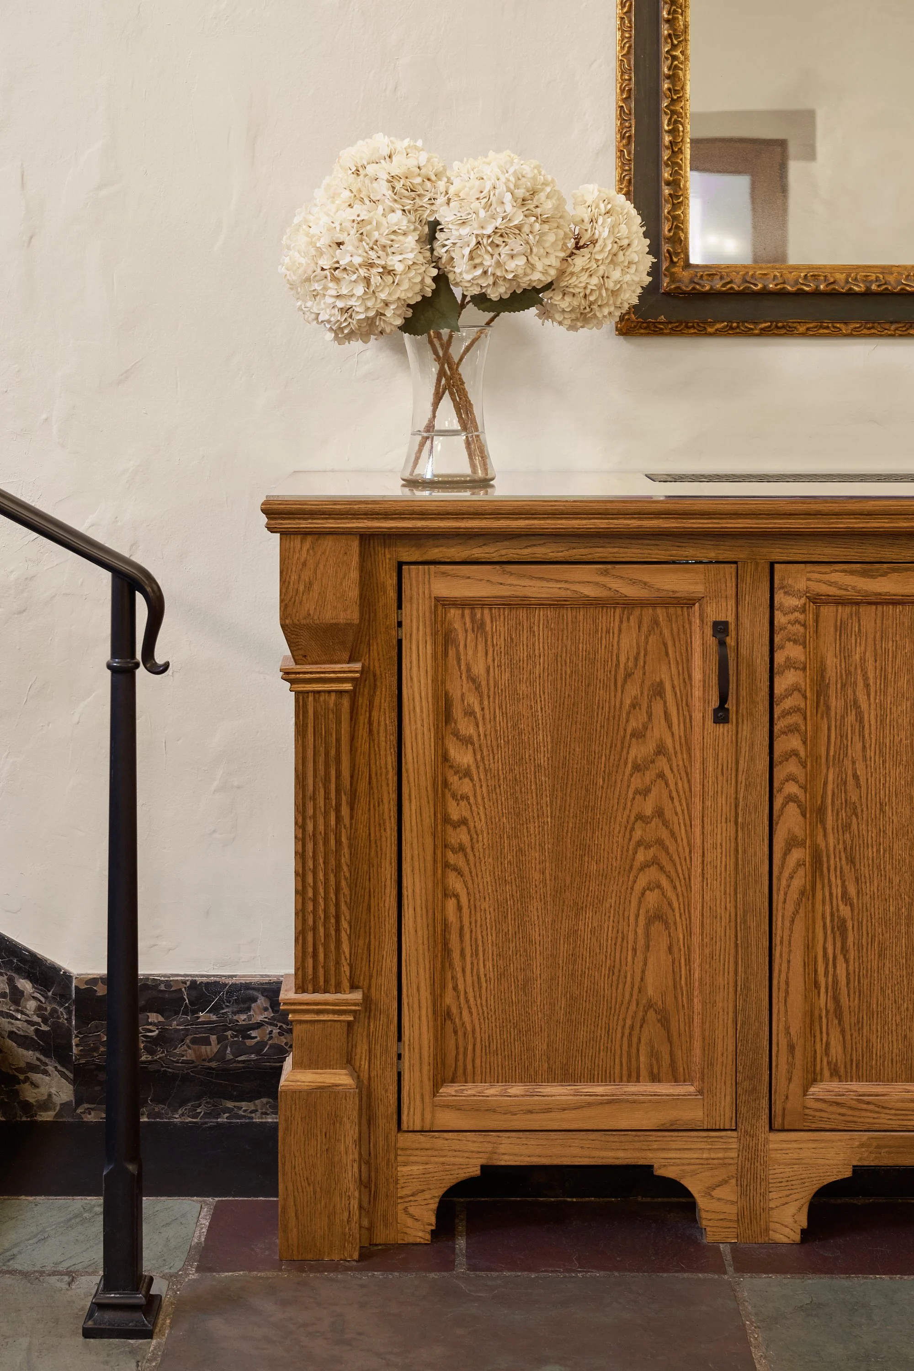
The lobby has been thoughtfully restored with a new HVAC system, revitalized window seats and stained glass, restored slate flooring, and meticulously repaired and repainted plaster walls and ornate ceiling details, reinforcing the space’s original richness while improving comfort and performance.
By weaving together enduring craftsmanship with contemporary sensibilities, the renewed spaces offers residents and guests a warm, refined welcome—one that celebrates the building’s inherent charm and storied history. This work reflects our commitment to elevating everyday experience while preserving the integrity that defines remarkable architecture.
Project Team
Architect/Interior Designer: Anne Bannon Architect PLLC
Mechanical Engineer: Kendall Engineering P.C.
Expeditor: Boutiqkey
Contractor: Robustus Group
Photography by Ben DeHaan